From Architectural Concept to Construction Documents
Architectural design develops through stages because different decisions need different information. A concept establishes direction; later documentation tests, coordinates, and communicates that direction in progressively greater detail.
Concept design establishes the organizing idea
Concept work tests how the brief, site, circulation, scale, orientation, massing, and principal spaces can come together. It helps the client compare directions and confirm priorities before the team invests in detailed resolution.
Concept drawings are not construction instructions. Dimensions, systems, materials, and costs remain subject to investigation and coordination.
Design development resolves the building
During design development, the team refines plans, sections, elevations, materials, structure, systems, equipment, code requirements, and interfaces. Decisions become more specific, and their effects on other disciplines become clearer.
Client approvals should record what has been agreed and what remains open. Late changes are sometimes necessary, but their impact grows as documentation and procurement advance.
Tender information supports pricing
Tender documents provide a coordinated basis for contractors to understand and price the intended work. Questions and clarifications issued during bidding form part of the procurement record and may require document updates.
Construction documents communicate execution
Construction information describes the agreed work at the level required by the contract and delivery approach. It must be read together with specifications, schedules, revisions, clarifications, and other contract documents.
No drawing set can eliminate every site question. A disciplined process for requests, reviews, changes, and record keeping remains essential during construction.
Relevant MPAAI projects
Selected work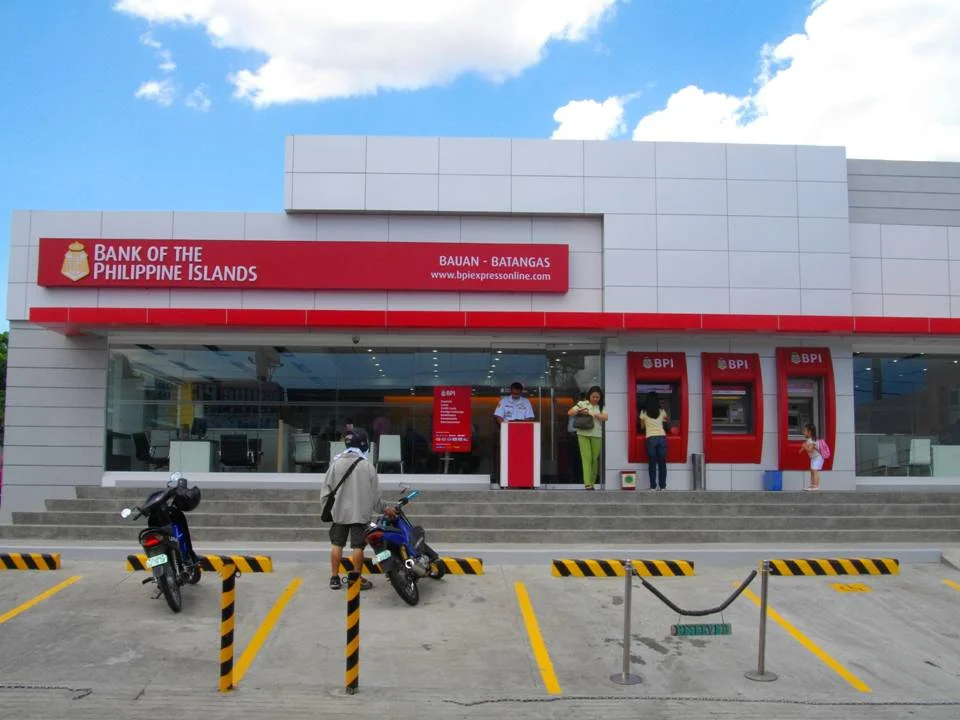
Bank of the Philippine Islands branches
Commercial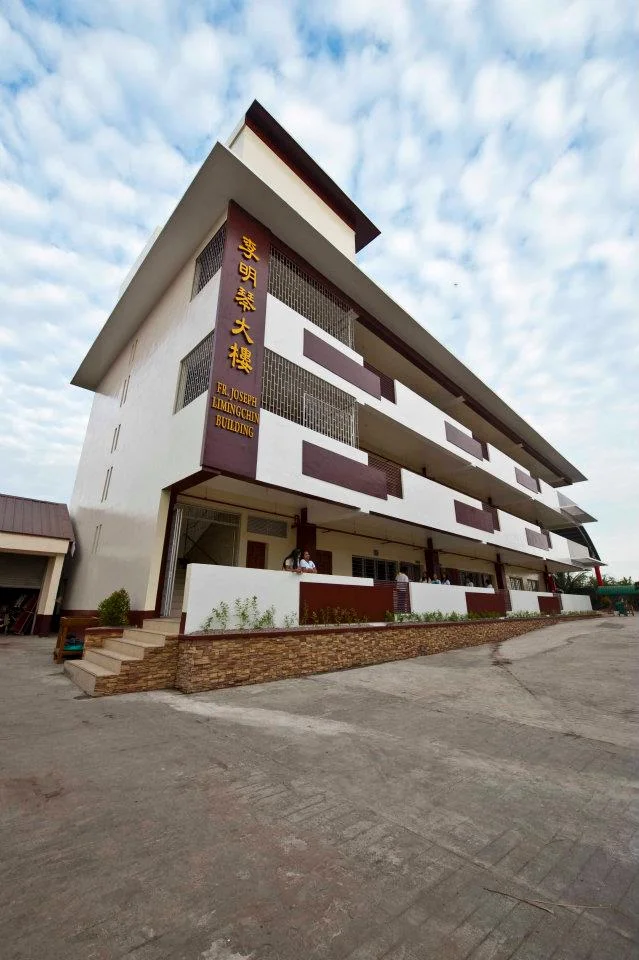
St. Joseph School Fr. Joseph Limingchin High School Building
Educational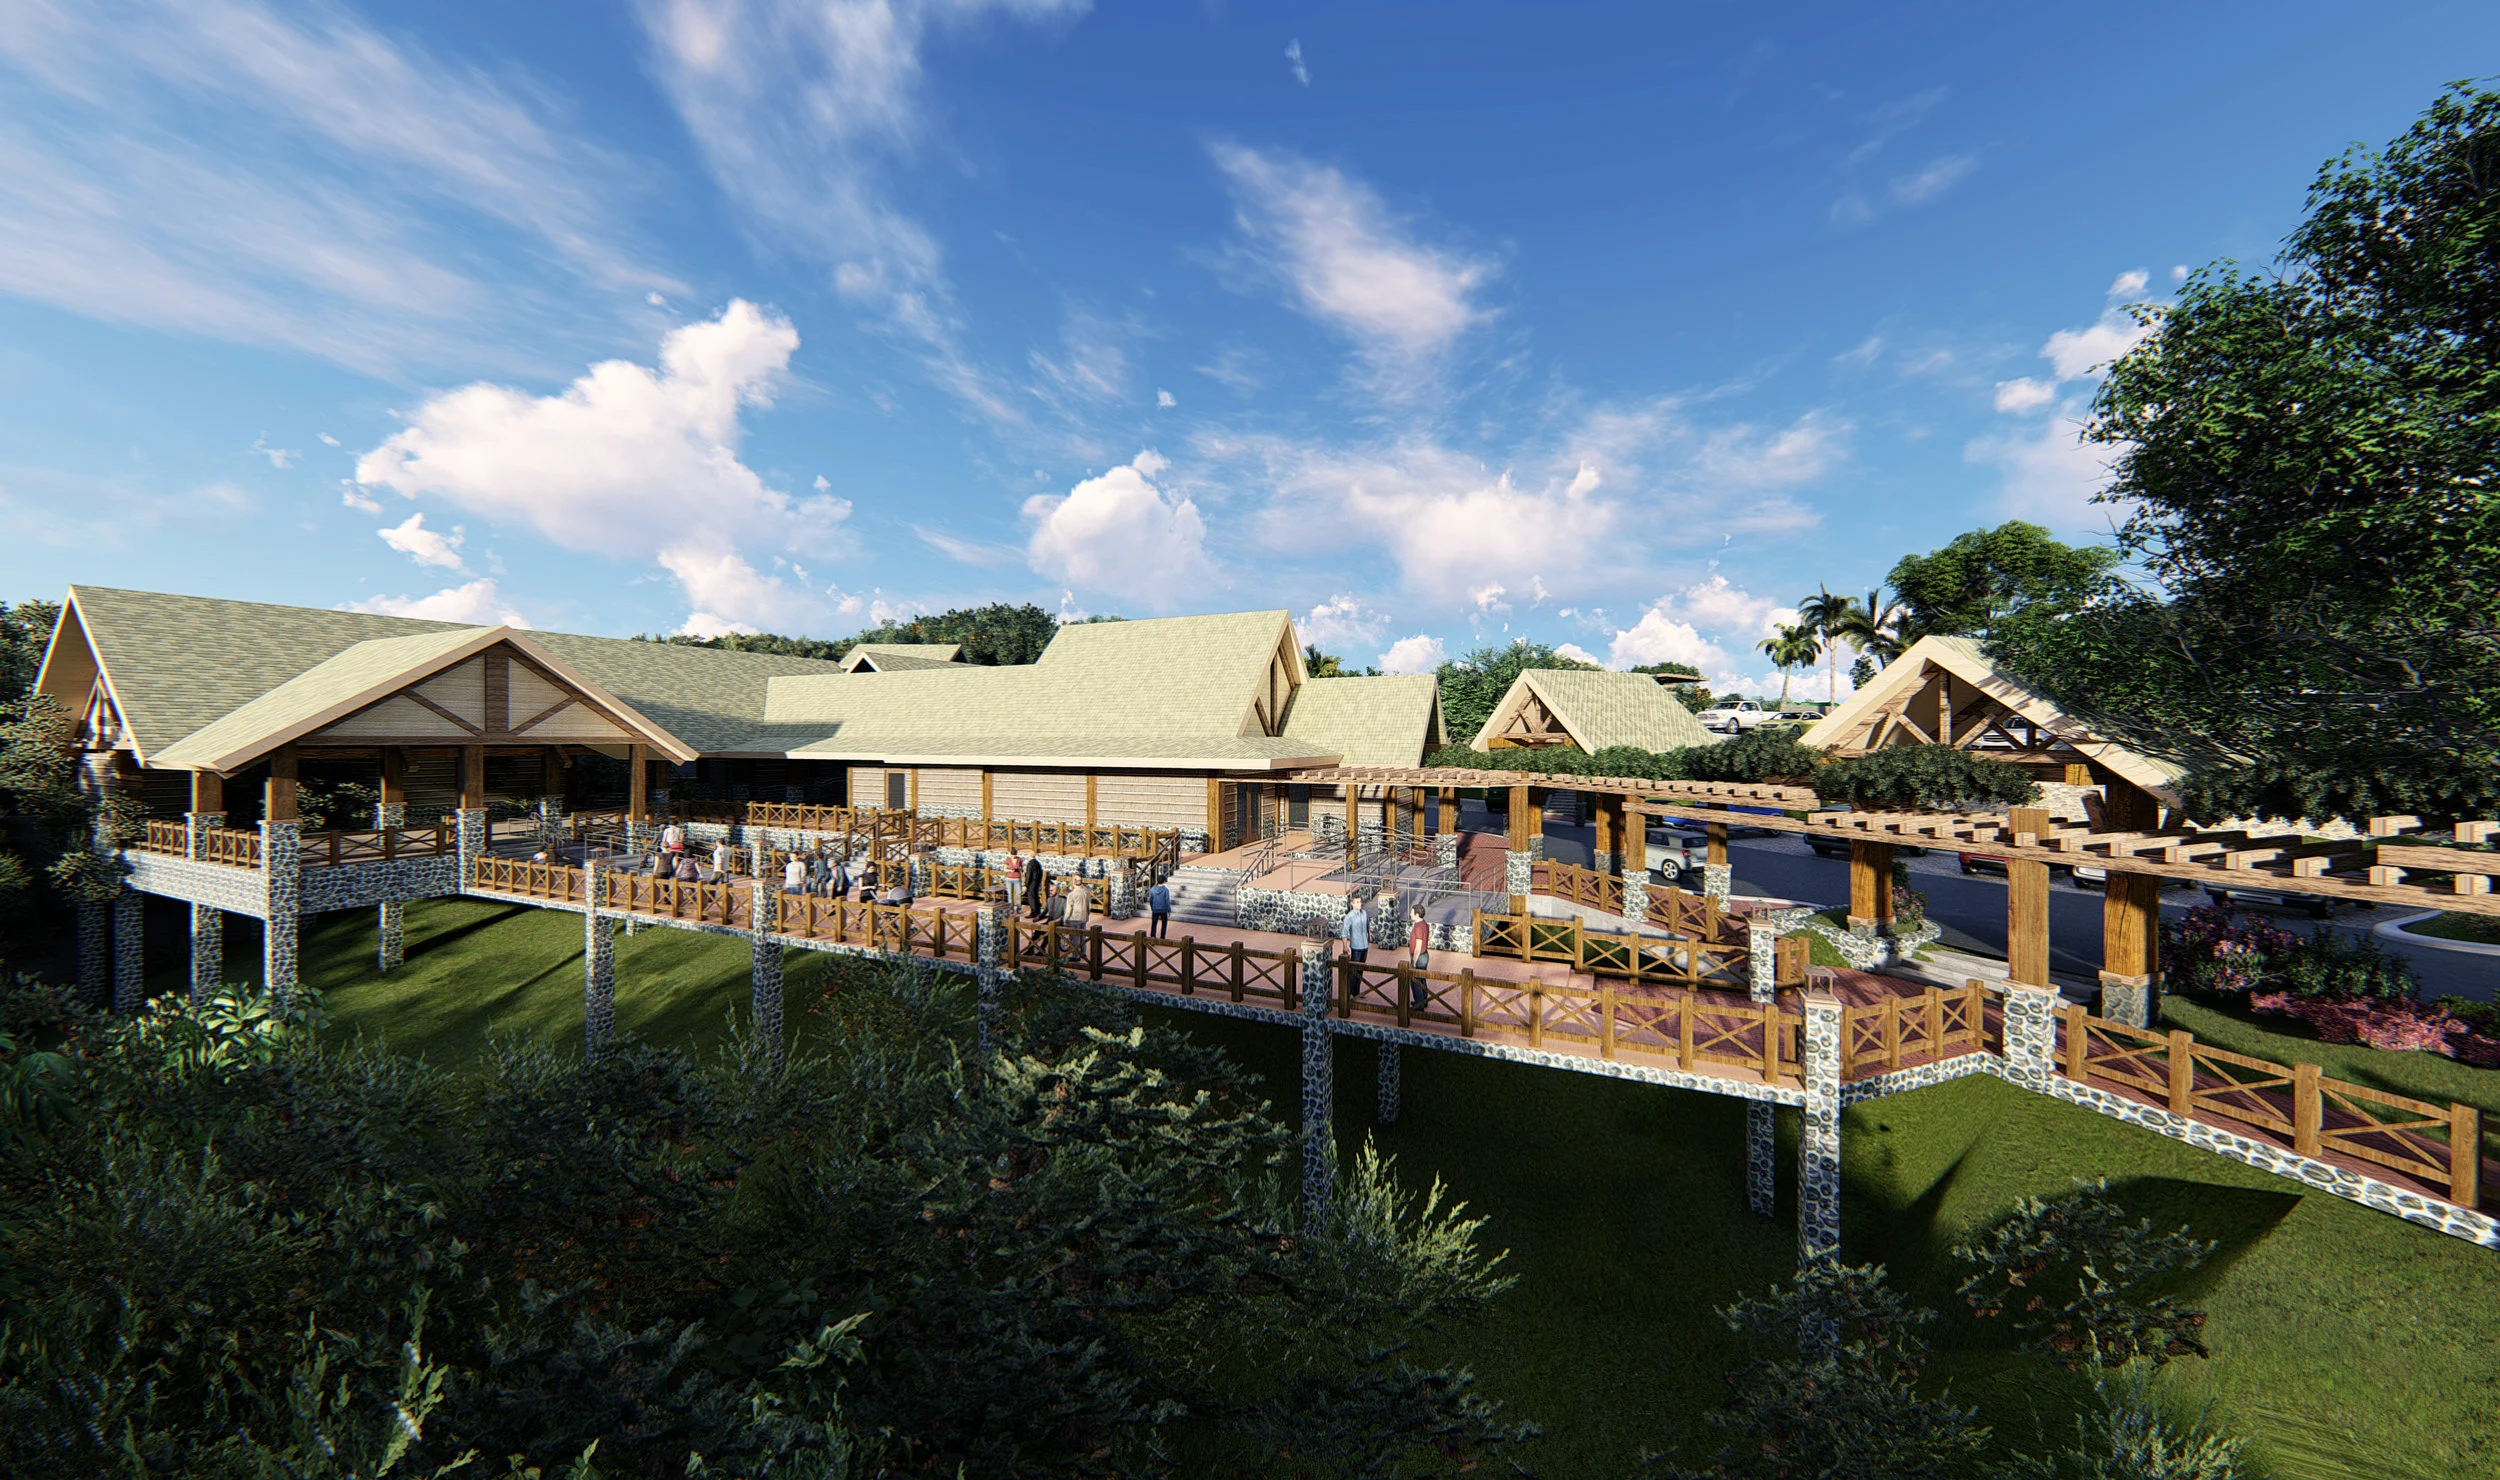
Bulusan Volcano Natural Park Lake Development
Institutional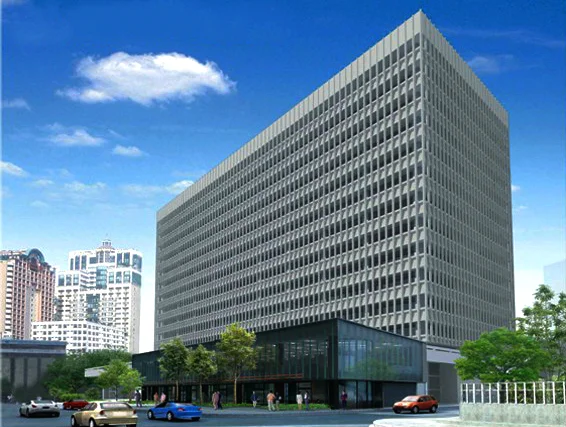
Development Bank of the Philippines Makati
Commercial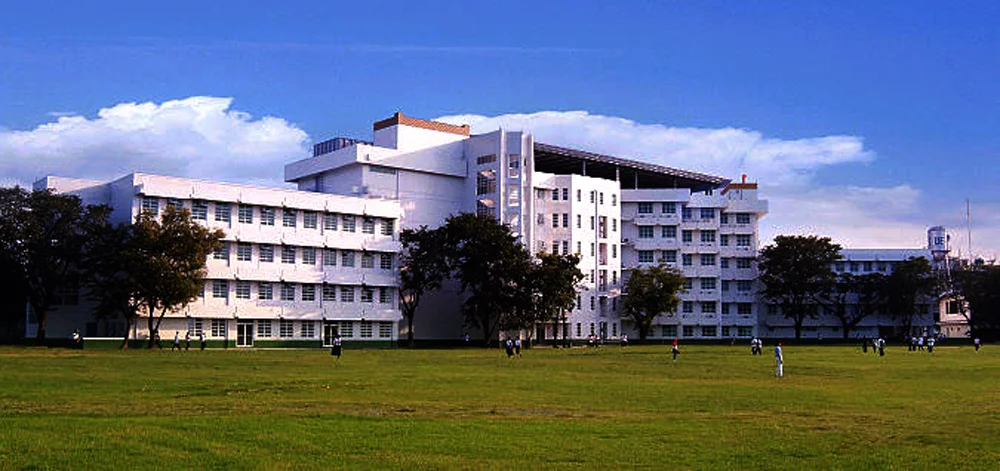
UE Caloocan Administration and Academic Building
Educational